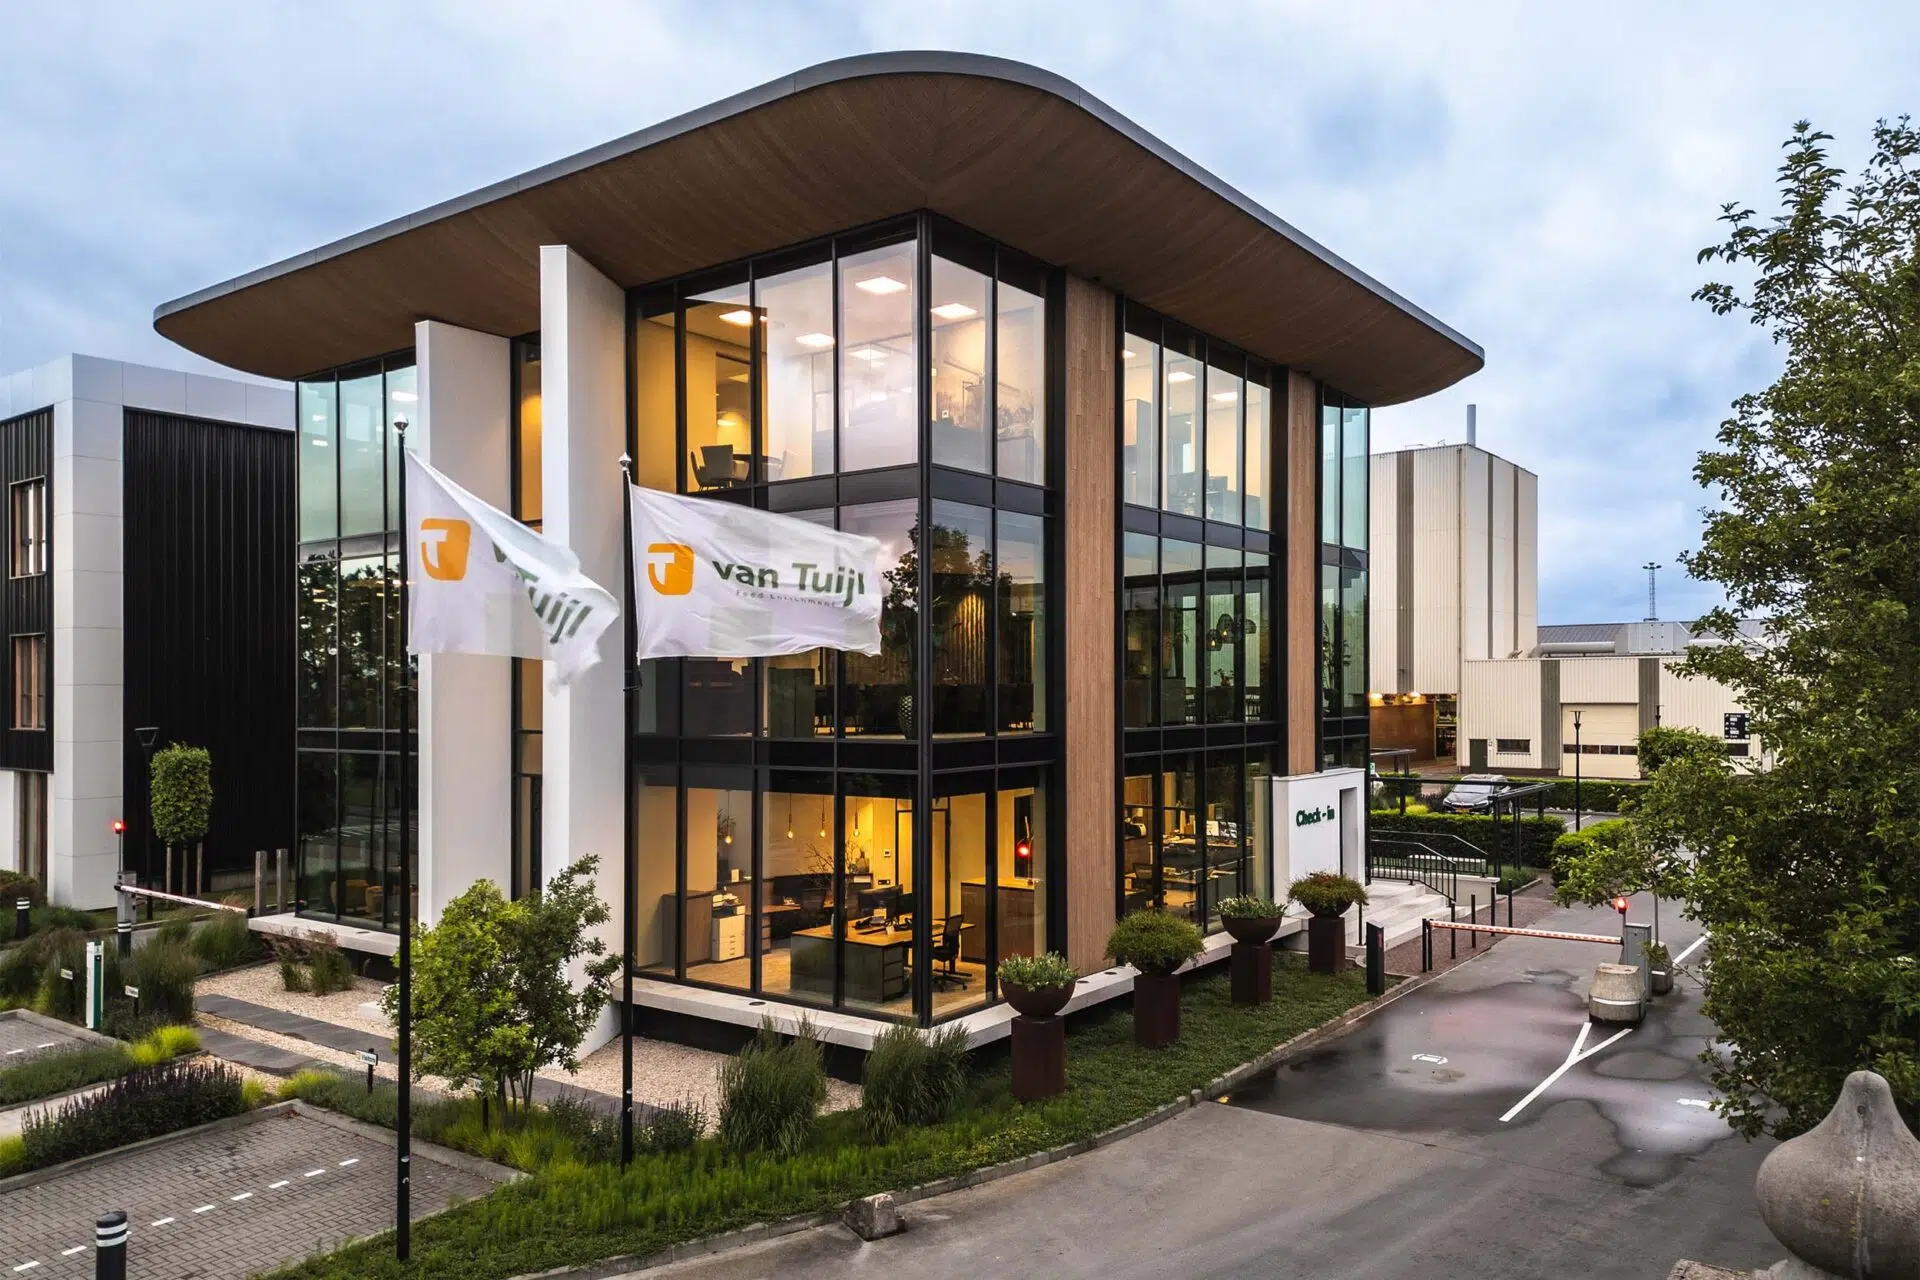
Curious about what we can do for you? We are happy to show you how we design and furnish offices down to the smallest detail. Each interior is realized with an eye for both comfort and experience.


“Efficient, inspiring,
and ready for immediate use.”
Curious about what we can do for you? We are happy to show you how we design and furnish offices down to the smallest detail. Each interior is realized with an eye for both comfort and experience.
An office is more than a place to work. It is the environment where people collaborate, ideas are born, and organizations grow. Interiora designs and realizes office interiors that bring productivity, well-being, and identity together in one strong whole.
Interiora manages the entire process in-house. From creative concept and material selection to bespoke furniture, delivery, and installation. Because we both design and produce, we can closely monitor quality, planning, and finishing down to the smallest detail. The result is an office interior that is not only beautiful, but also durable and practical in use.
Colours, materials, lighting, and acoustics are carefully aligned and translated into an interior that reflects the organization’s DNA. This creates a working environment that invites people to work, connect, and grow.
“Thinking in possibilities and solutions is our motto. Every project is unique and deserves a design that suits the people who work there.”
Interiora believes that a well-designed office contributes to creativity and job satisfaction. That is why we actively involve our clients in the process and think along in smart, feasible solutions. Whether it concerns a complete office interior or the redesign of specific spaces, we translate ideas into thoughtfully designed work environments with character.
Plan a meeting on site or in our showroom in Kesteren. Within a week you will have a first proposal with schedule and budget.
The complete interior: workstations, meeting rooms, pantry, reception and acoustics. We design the concept, produce the custom work and install everything on site.
Yes. We plan per department or floor and work outside office hours where necessary. This way, work carries on while the fit-out progresses.
Yes. Open-plan offices call for sound dampening and places to retreat to. We combine acoustic panels, soft materials and screened-off workstations in the design.
Yes. Colours, materials and your logo return in custom work such as the reception desk, wall covering and signage. This way, a visitor recognises your organisation straight away.
Yes. From a single floor to an entire office building. Projects such as Grovisto, Van Tuyl and RDM Parts show how we create a distinctive interior for every company.


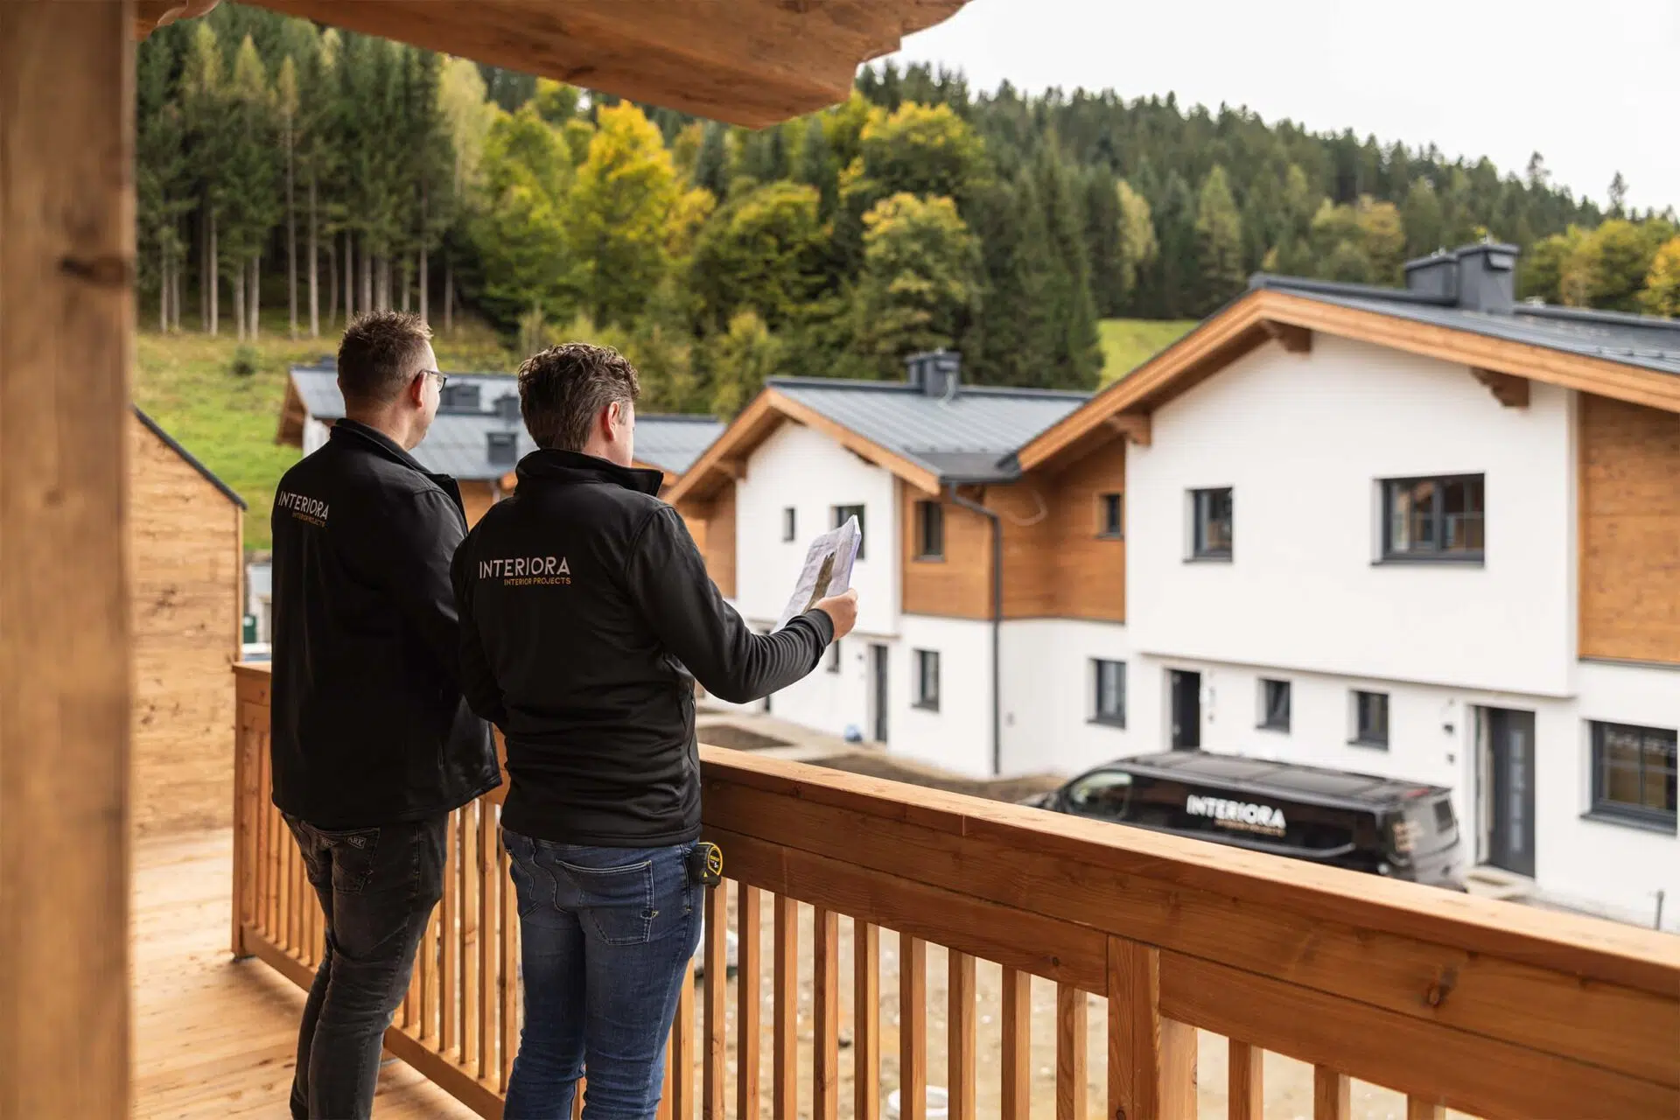
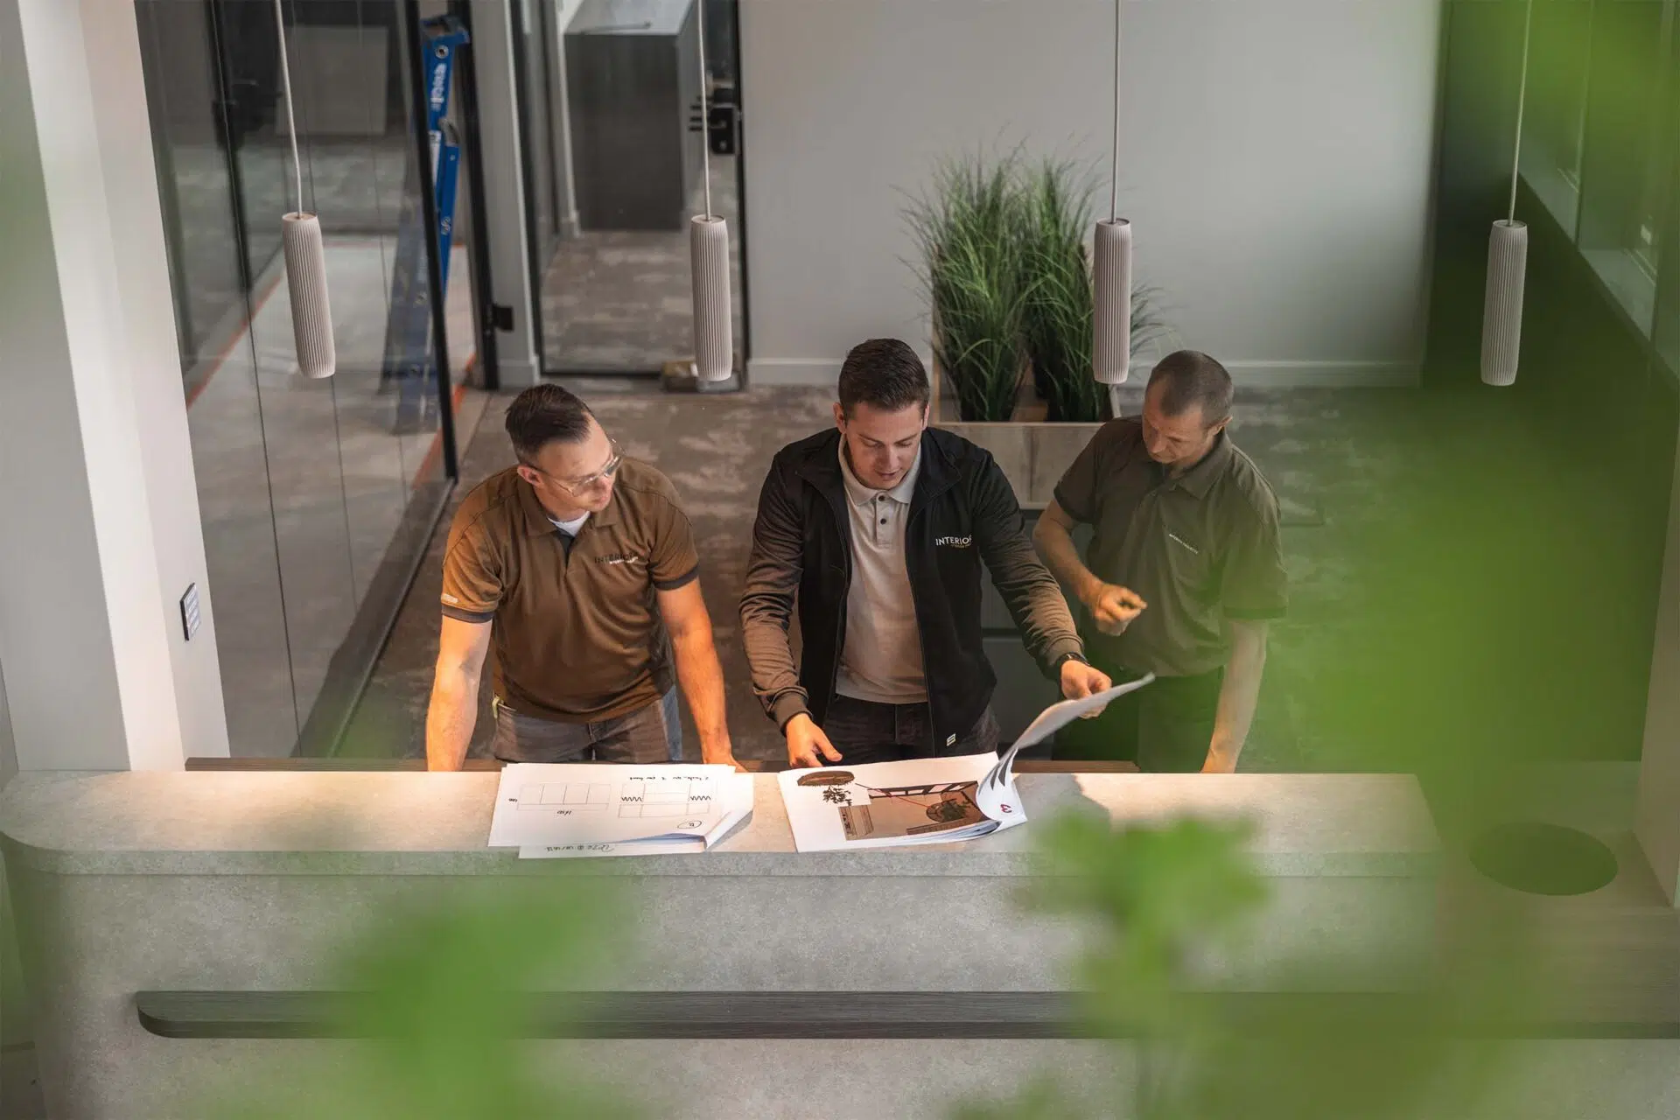


Project interiors