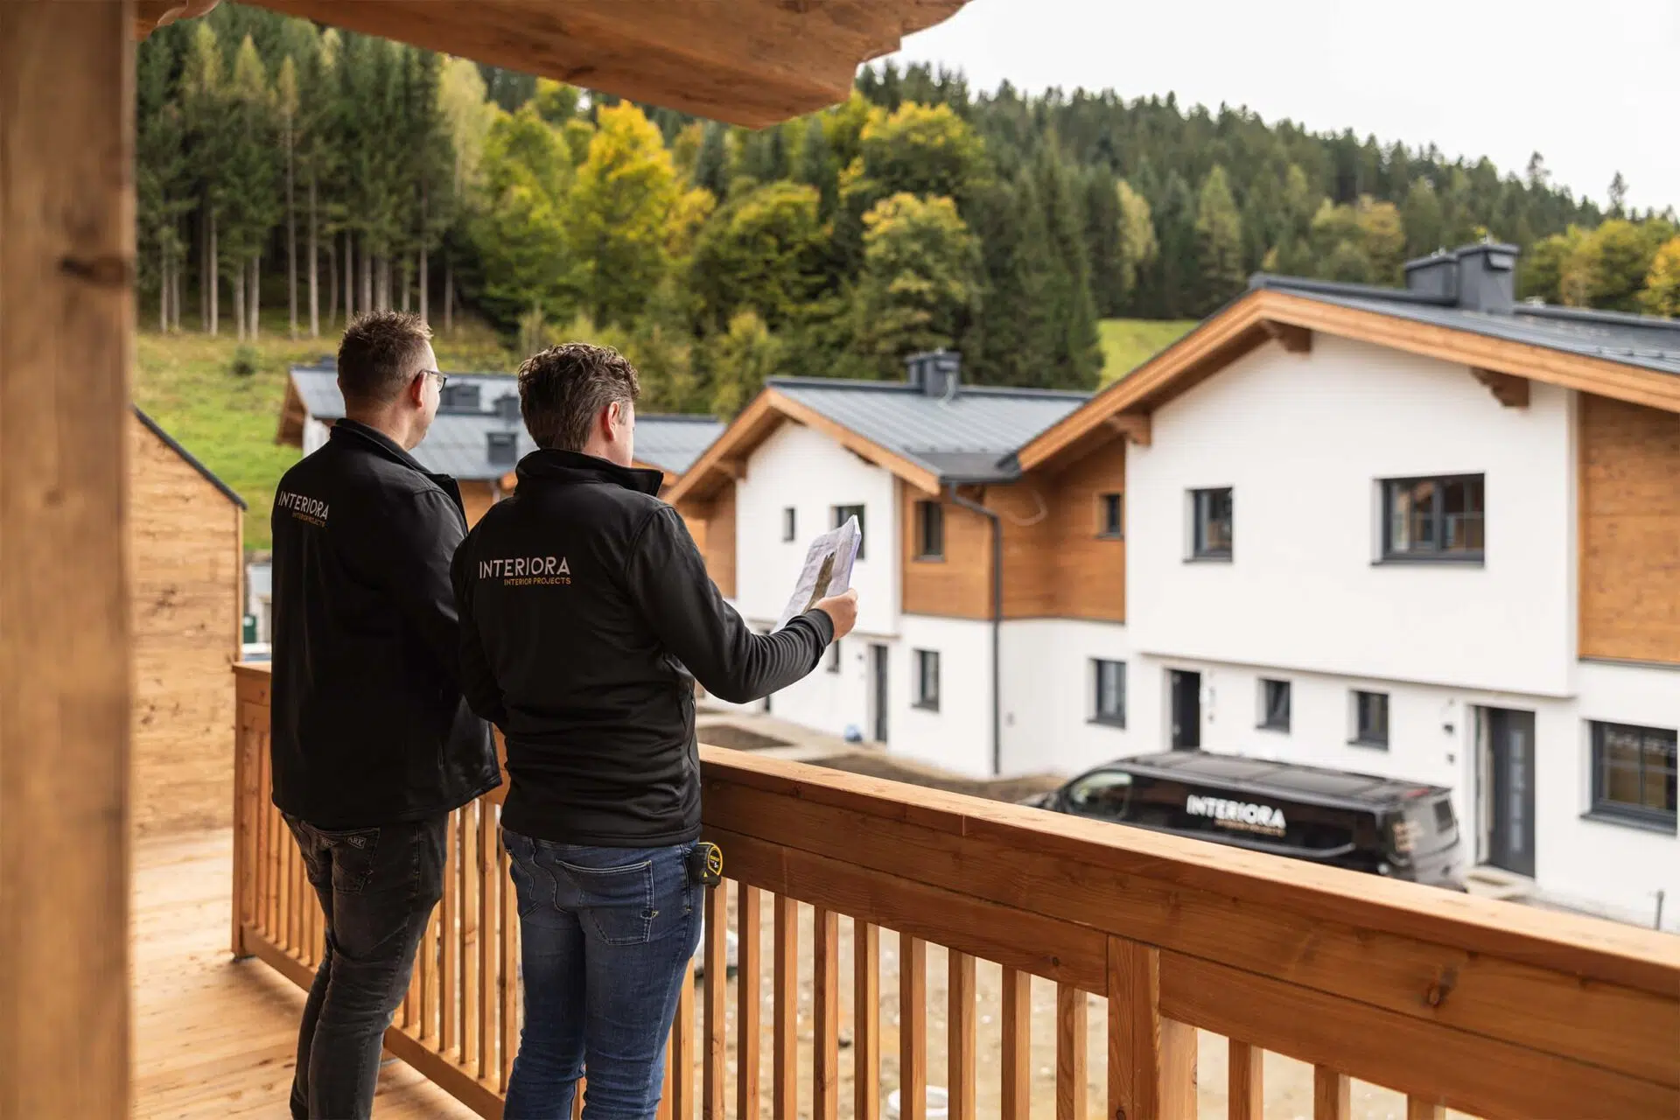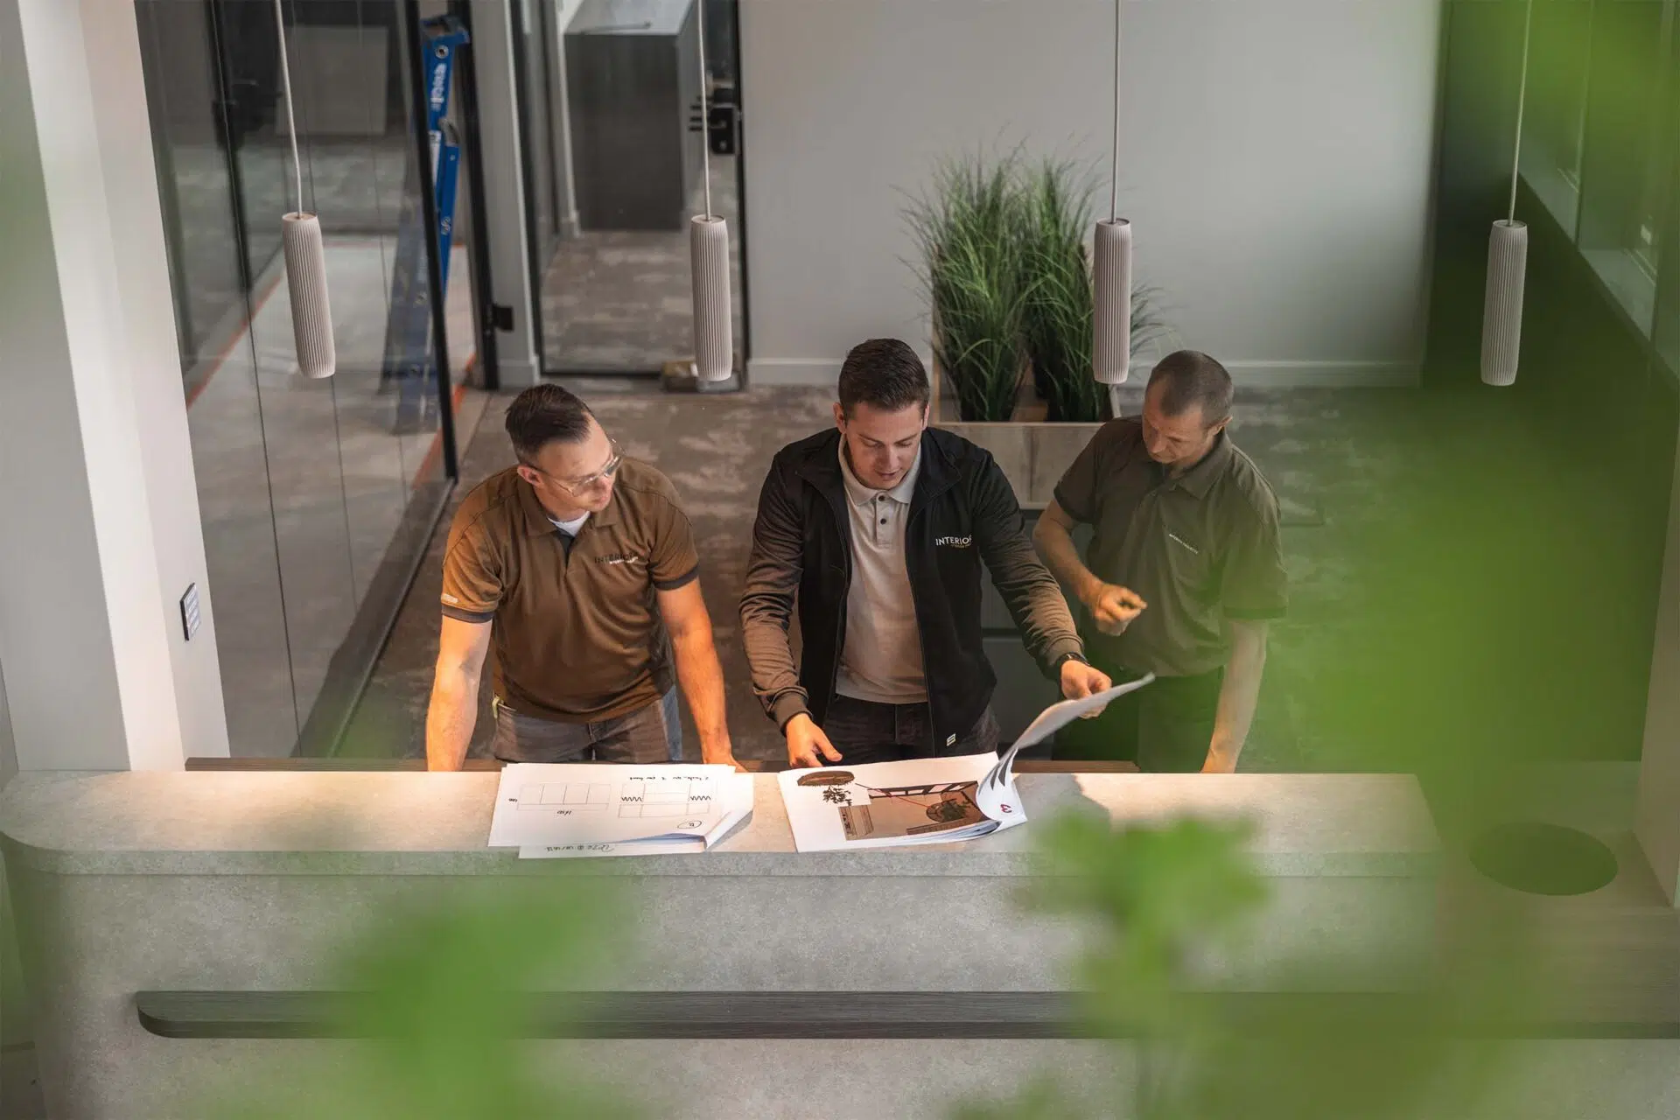
A good restaurant interior starts with the walking routes. How does the service get from the pass to table 12 without passing the bar? Where is the station with cutlery and glasses? We draw the floor plan together with the chef and the manager before we choose a single chair.
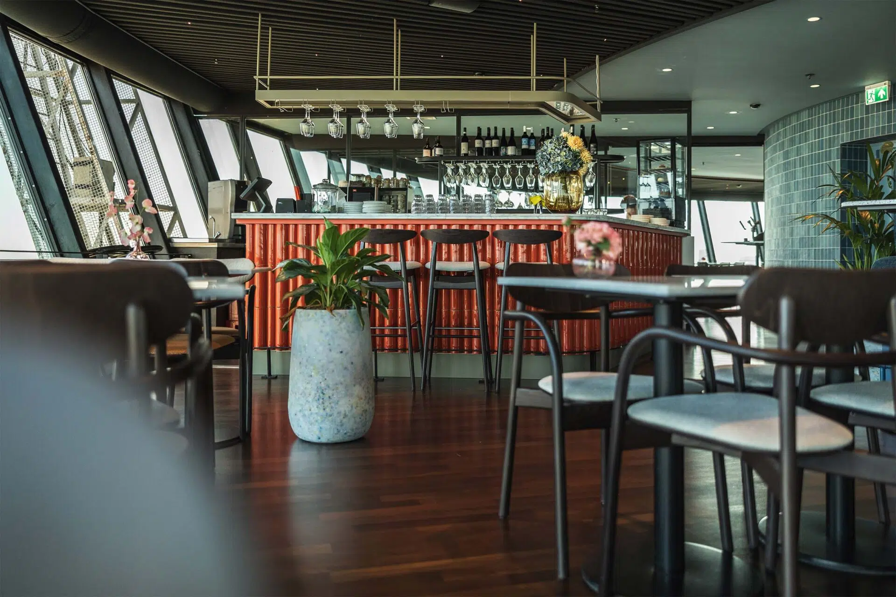
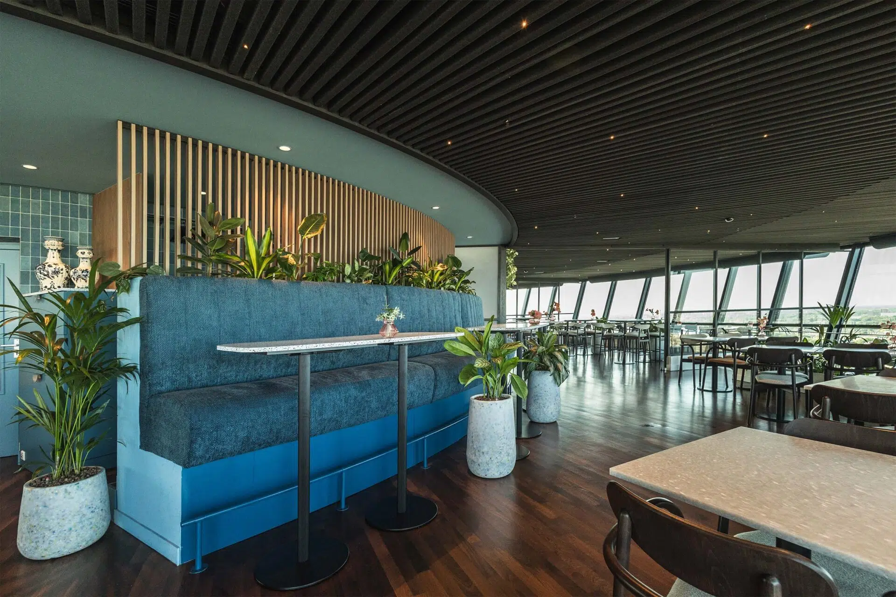
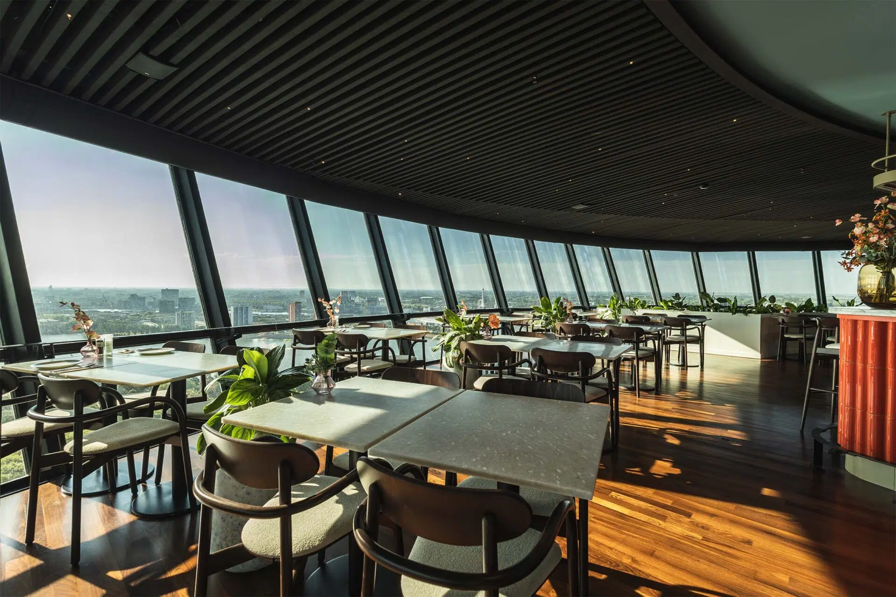
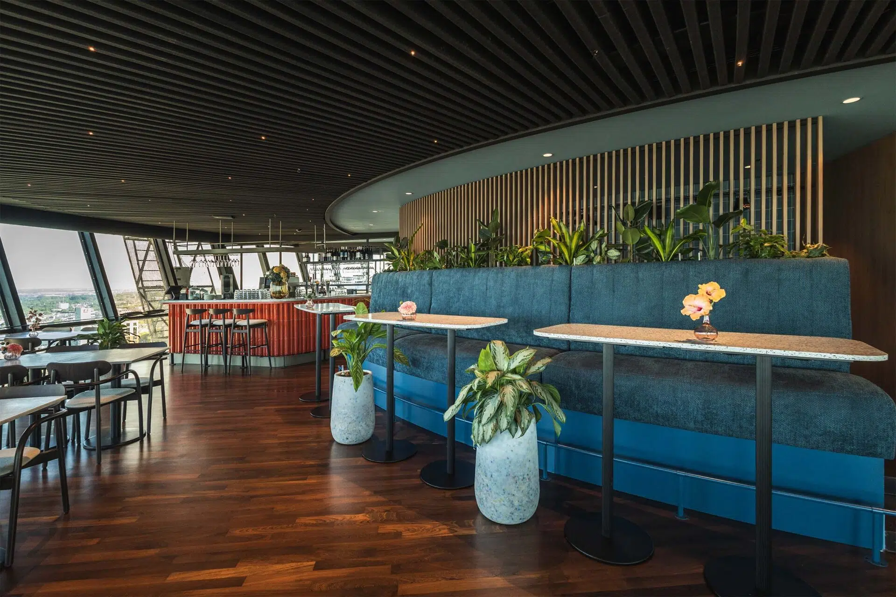
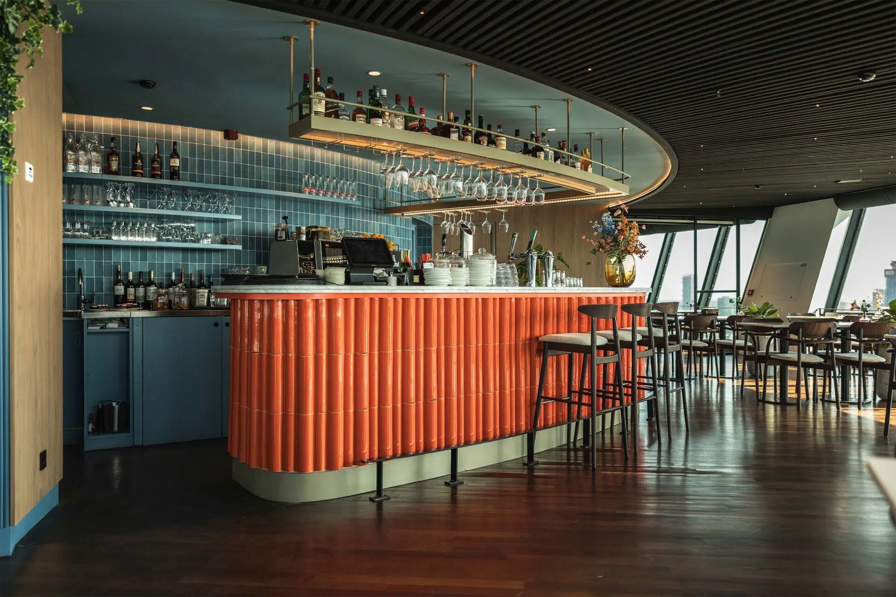
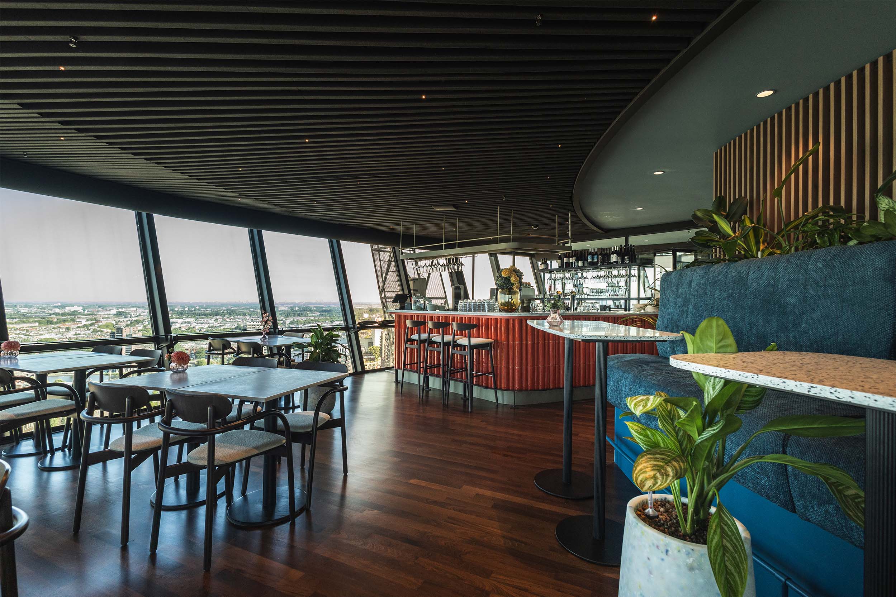
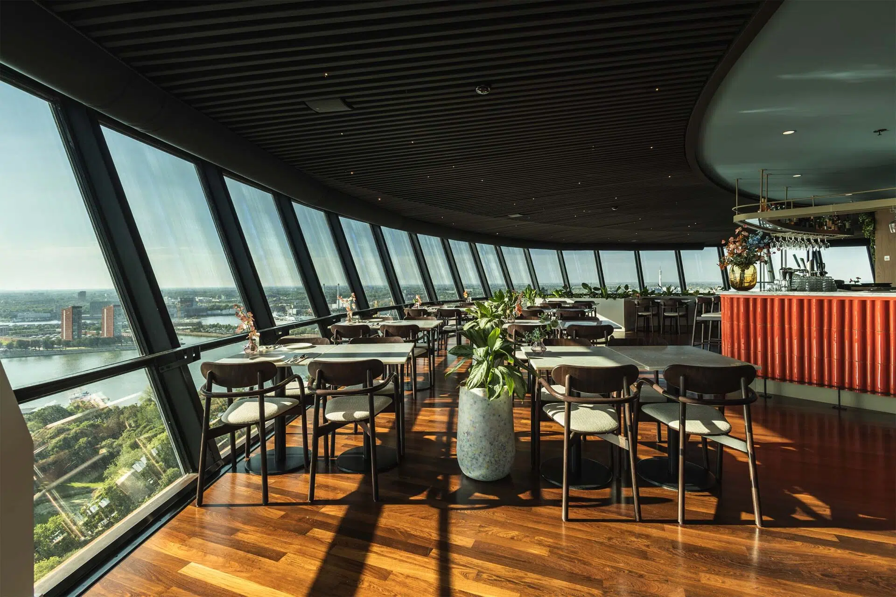
Then comes the table layout. In the restaurant of the Euromast in Rotterdam we placed the tables along the curved glass wall, so every guest has a view over the city. The bar sits in the centre and a fixed bench with planting forms the quiet point between the dining room and the bar. Tables for two that can be joined, a few fixed tables for four and the high tables at the bar give the service a different layout every evening.