How a hotel interior project runs at Interiora, from first sketch to completion
A hotel renovation is planned around occupancy. Every day that rooms are closed costs money, so the planning has to be right. Below we describe what a project with us looks like, using as an example a hotel with around eighty rooms that remains open during the renovation.
1. Introduction and inventory
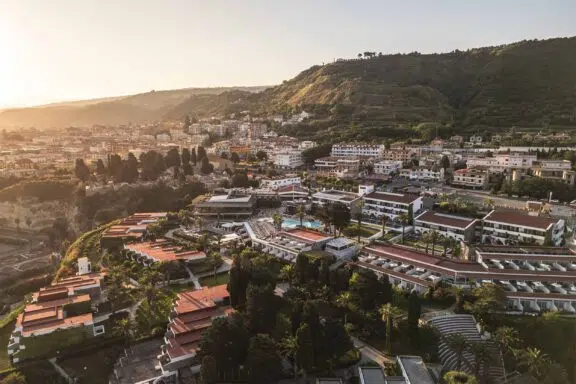
We start on site. We walk through the hotel, measure up the spaces and discuss who the guests are and how the staff work. A club hotel in Austria such as the Aldiana Clubs calls for something different to a boutique hotel in Ibiza such as OKU. This conversation results in a briefing with budget, planning and the spaces we’ll be tackling.
2. Design by our own team
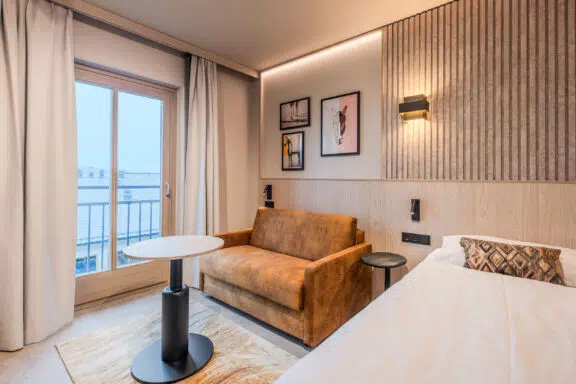
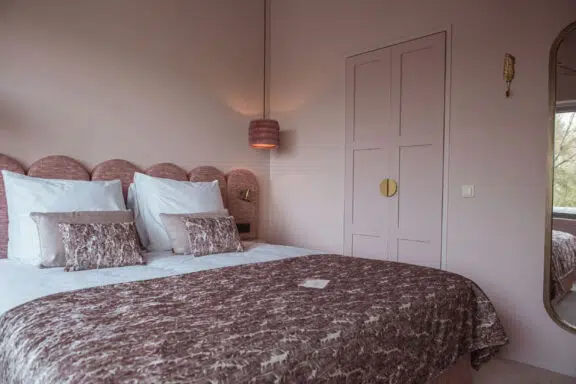
Our design team works out the concept in moodboards, floor plans and 3D visuals. This means you can see in advance what a room will look like, including materials and colours. Because the designers sit alongside production, they know exactly what’s achievable within the budget. That saves a lot of back-and-forth later in the process.
3. Sample room
For larger projects, we first fully fit out one room. The owner, the hotel manager and housekeeping walk through it. Anything that stands out is adjusted before production of the remaining rooms begins. This is the cheapest point in the process to still make changes.
4. In-house production
We make custom furniture, beds, cabinets and loose furniture ourselves. This means we control the planning and aren’t dependent on third-party delivery times. The project for Schloss Heiligenhoven in Lindlar (Germany) demonstrates this: design, custom work and installation all came from a single source, so the planning from start to finish was in our hands.
5. Transport and installation
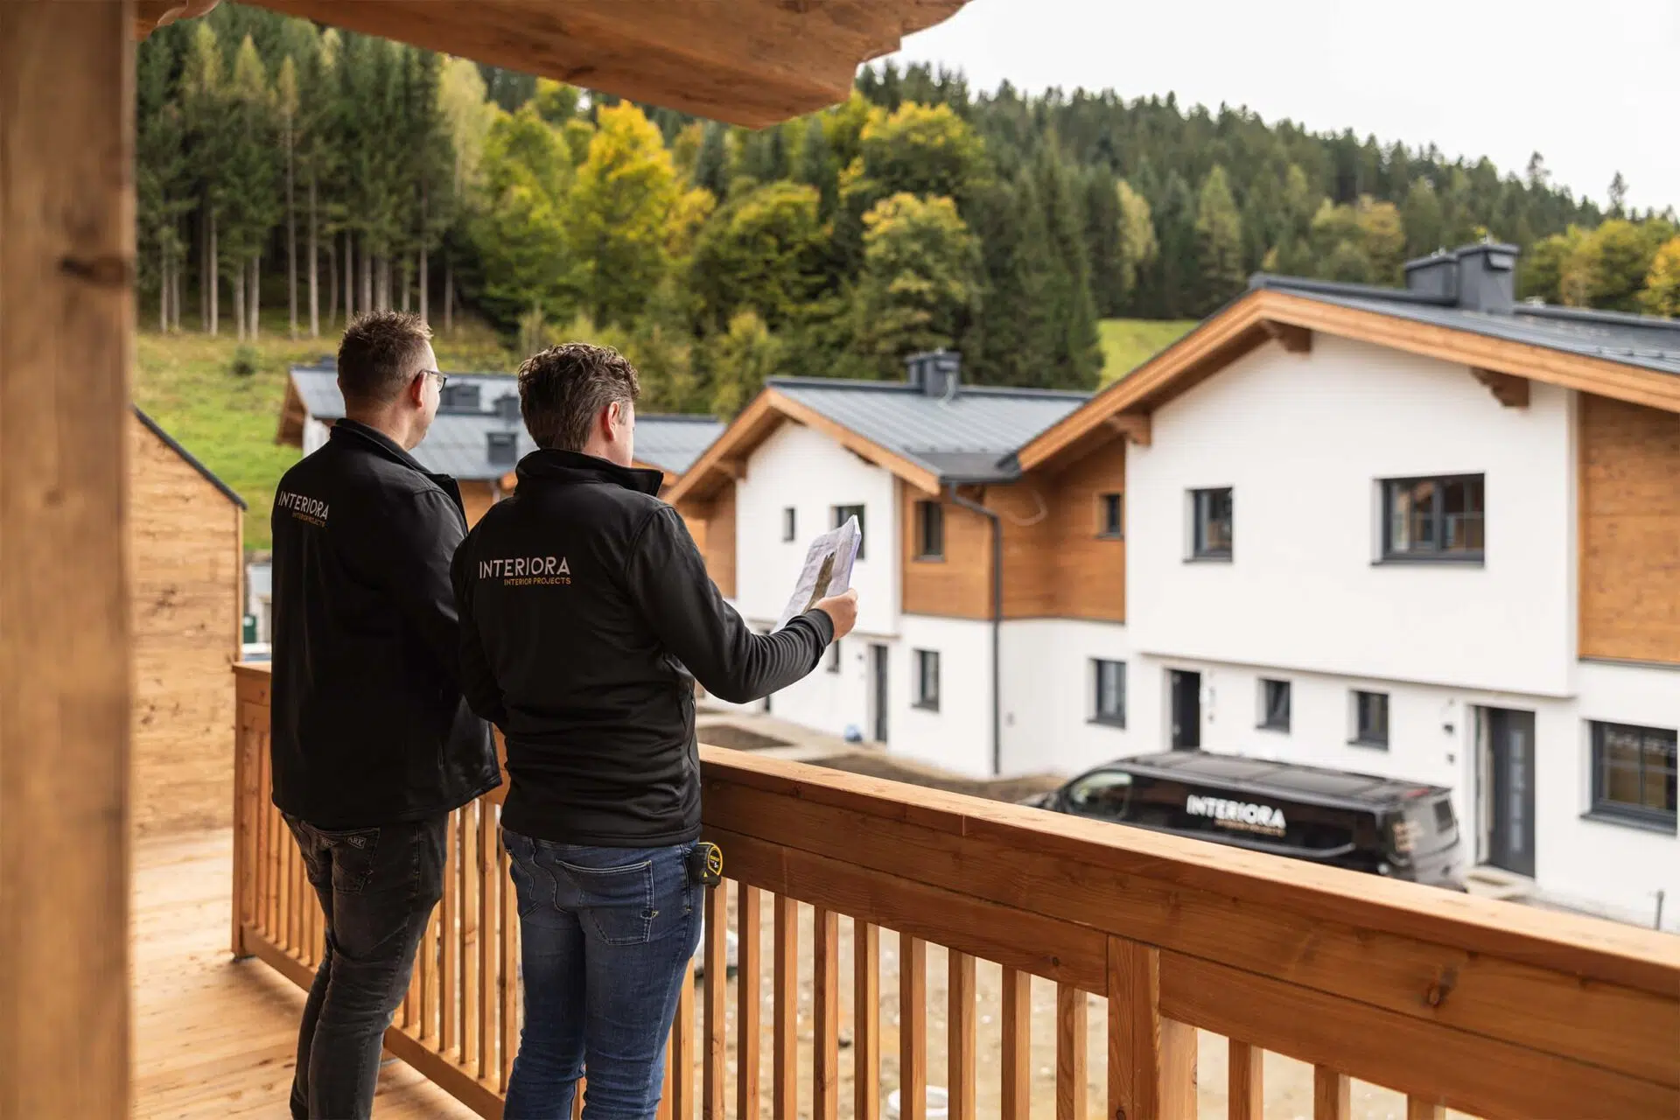
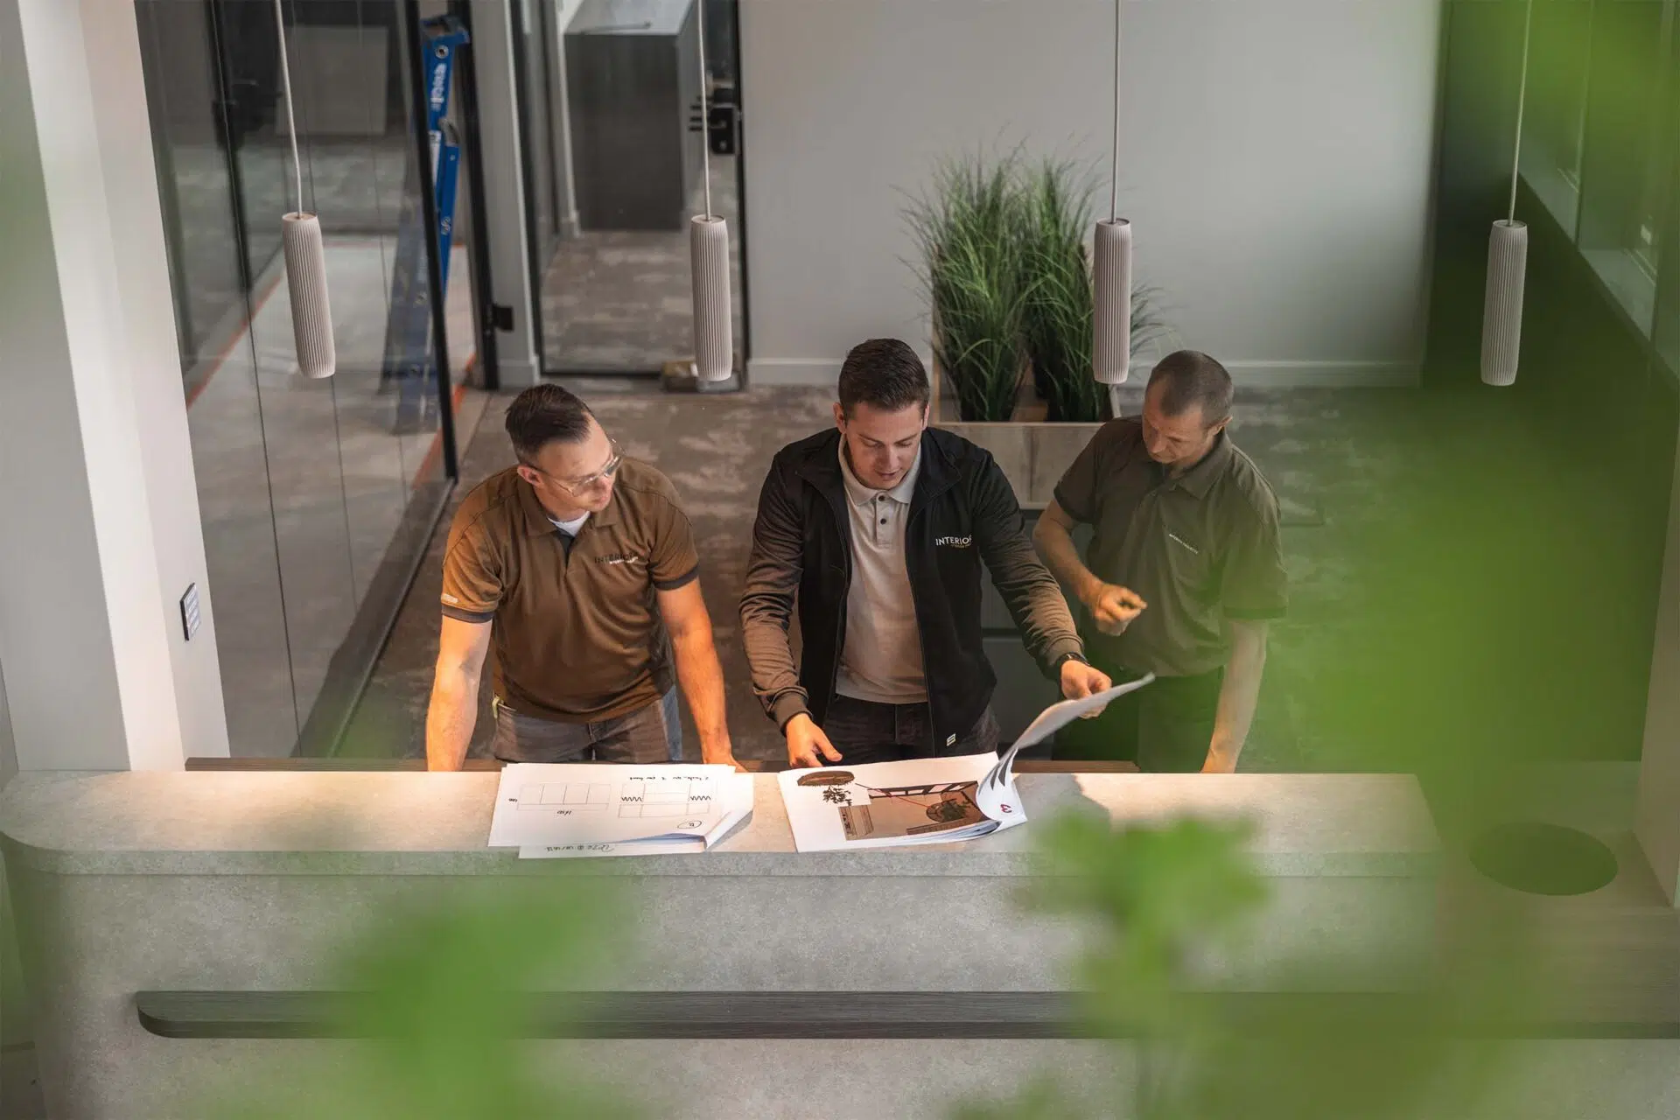
Our fitters travel to the location with our own transport, even to Italy or Austria. They install everything, fine-tune it and tidy up afterwards. For a phased renovation, we work floor by floor, so the rest of the hotel stays open.
6. Completion and beyond
At completion, we go through all the spaces together and provide the certificates and maintenance advice. After that, we remain available for follow-up orders and extensions. Since 2013, we’ve been working this way for hotel chains across Europe.