Lobby, bar and breakfast room: the places where a hotel makes its first impression
The lobby is the first space a guest sees and the breakfast room the last before they check out. Yet these spaces often receive less attention during a renovation than the rooms. A shame, because it’s precisely here that the reviews that later appear online are formed.
The lobby: reception and waiting
A reception desk should invite the guest to step forward. A desk with a lower section for writing and a higher section that screens the monitor works best in practice. Around it, place seating for people waiting for a taxi or a room. A couple of armchairs and a low table are enough. Avoid the five-metre sofa that no one sits on because someone is already there.
The bar as a second living room
In club hotels such as the Aldiana Clubs in Austria, the bar is where guests gather in the evening. Bar stools with backrests, a footrest at the right height and a bar with a raised edge to catch spilled drinks. Choose loose tables that can be moved, so that both a group of eight and a couple of two can find a spot.
Breakfast room: speed and calm at the same time
Between seven and ten in the morning, a breakfast room has to serve the majority of guests in a short space of time, often in two or three shifts at the same tables. Walking routes around the buffet, chairs you can pull out with one hand, and tables that don’t wobble. Acoustics matter here more than in any other space in the hotel. A fabric wall panel or an acoustic ceiling takes the echo out of a room full of crockery.
One line through every space
The lobby, bar and breakfast room together tell one story. The same type of wood, a recurring colour, or the same light fitting in a different size. At Hotel BAL in Echteld, we designed the restaurant and the hotel as a single whole, so guests feel no transition between eating, drinking and sleeping.
Ask the staff
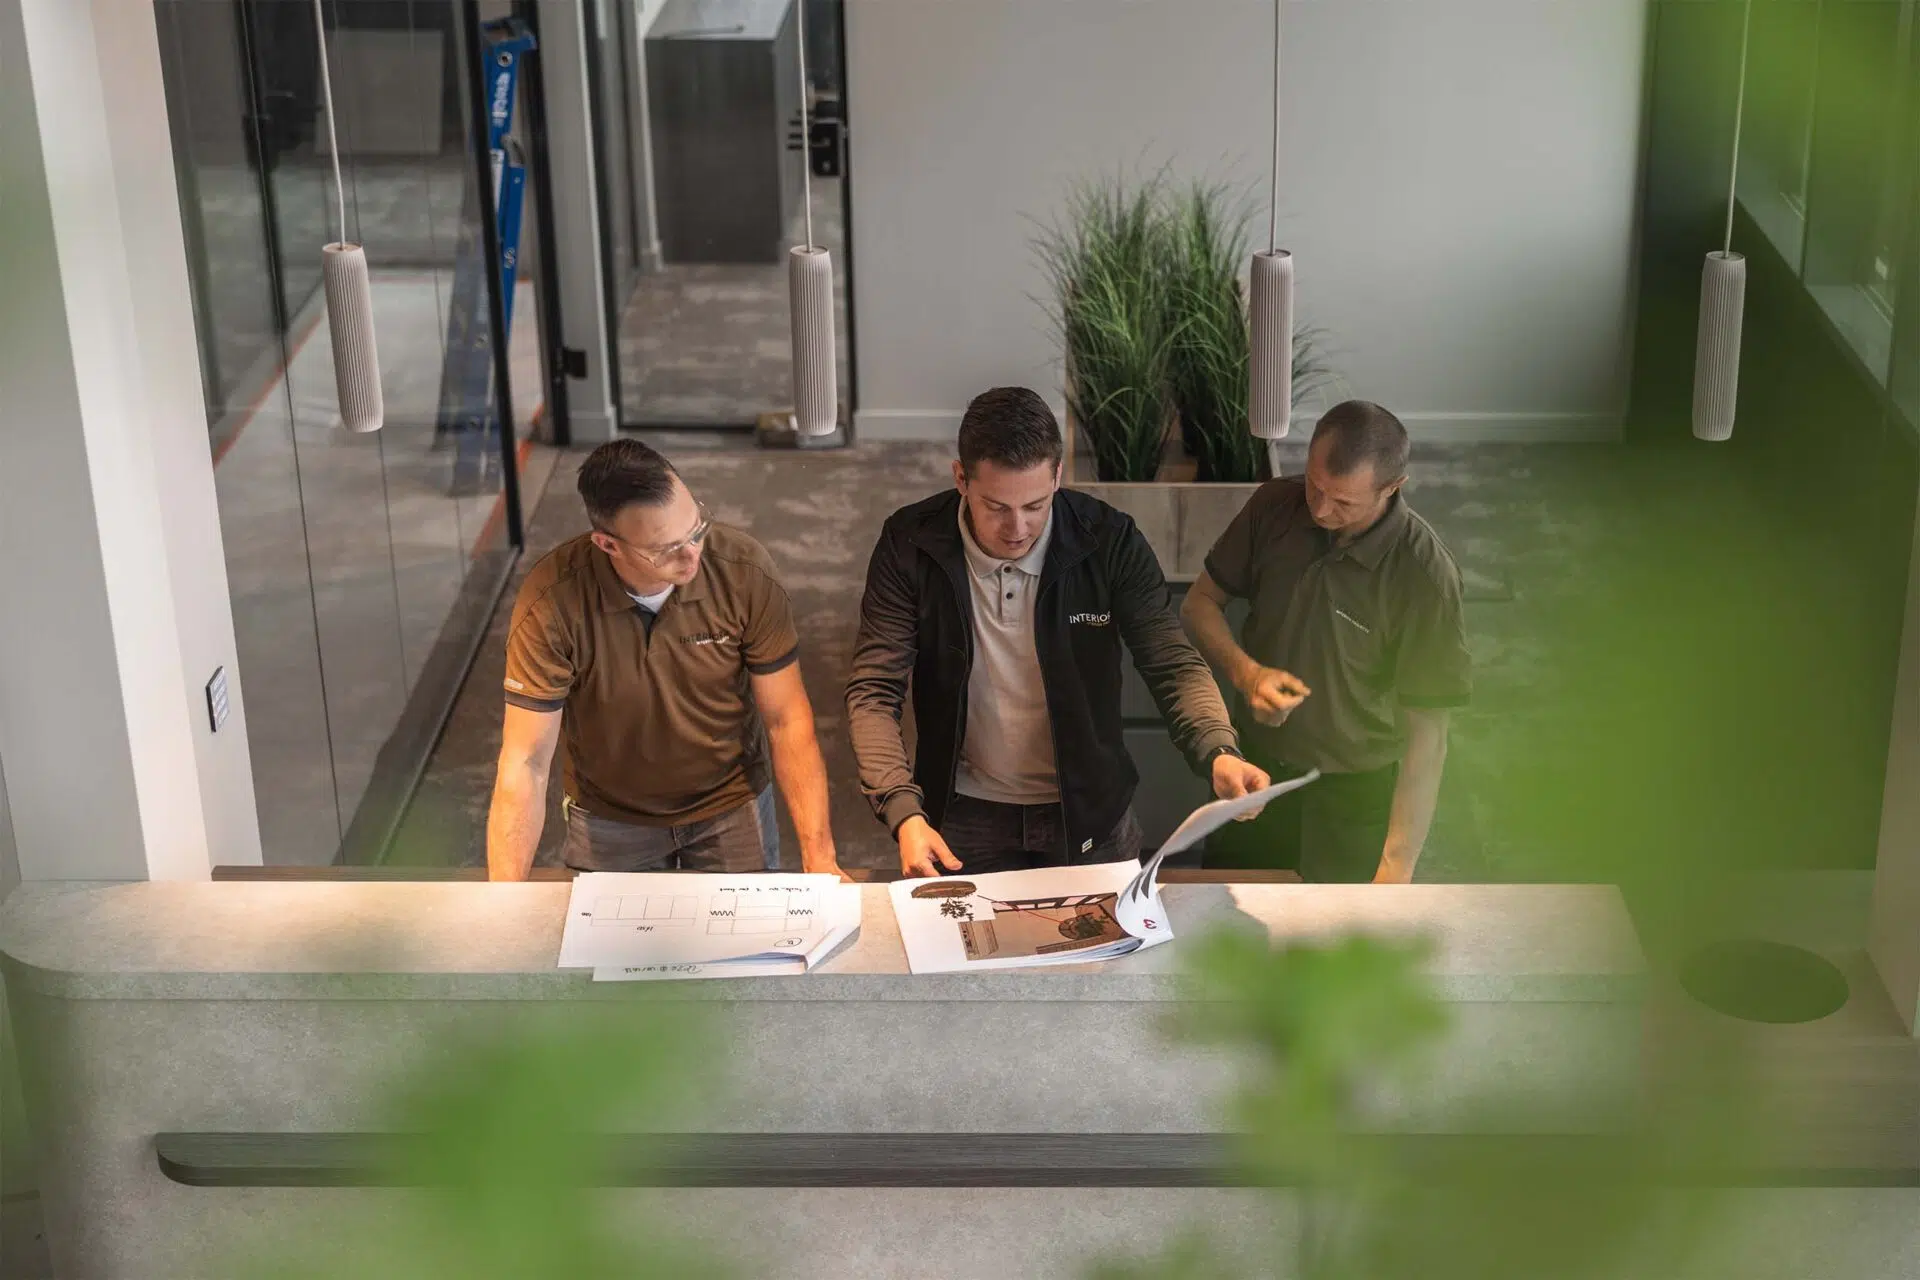
Reception, bar and service staff know exactly where things go wrong every day: the stool that tips over, the table standing in the walking route, the chair that’s too heavy to move. That’s why we always plan a meeting with the team before the design is finalised. That delivers better choices than any moodboard ever could.